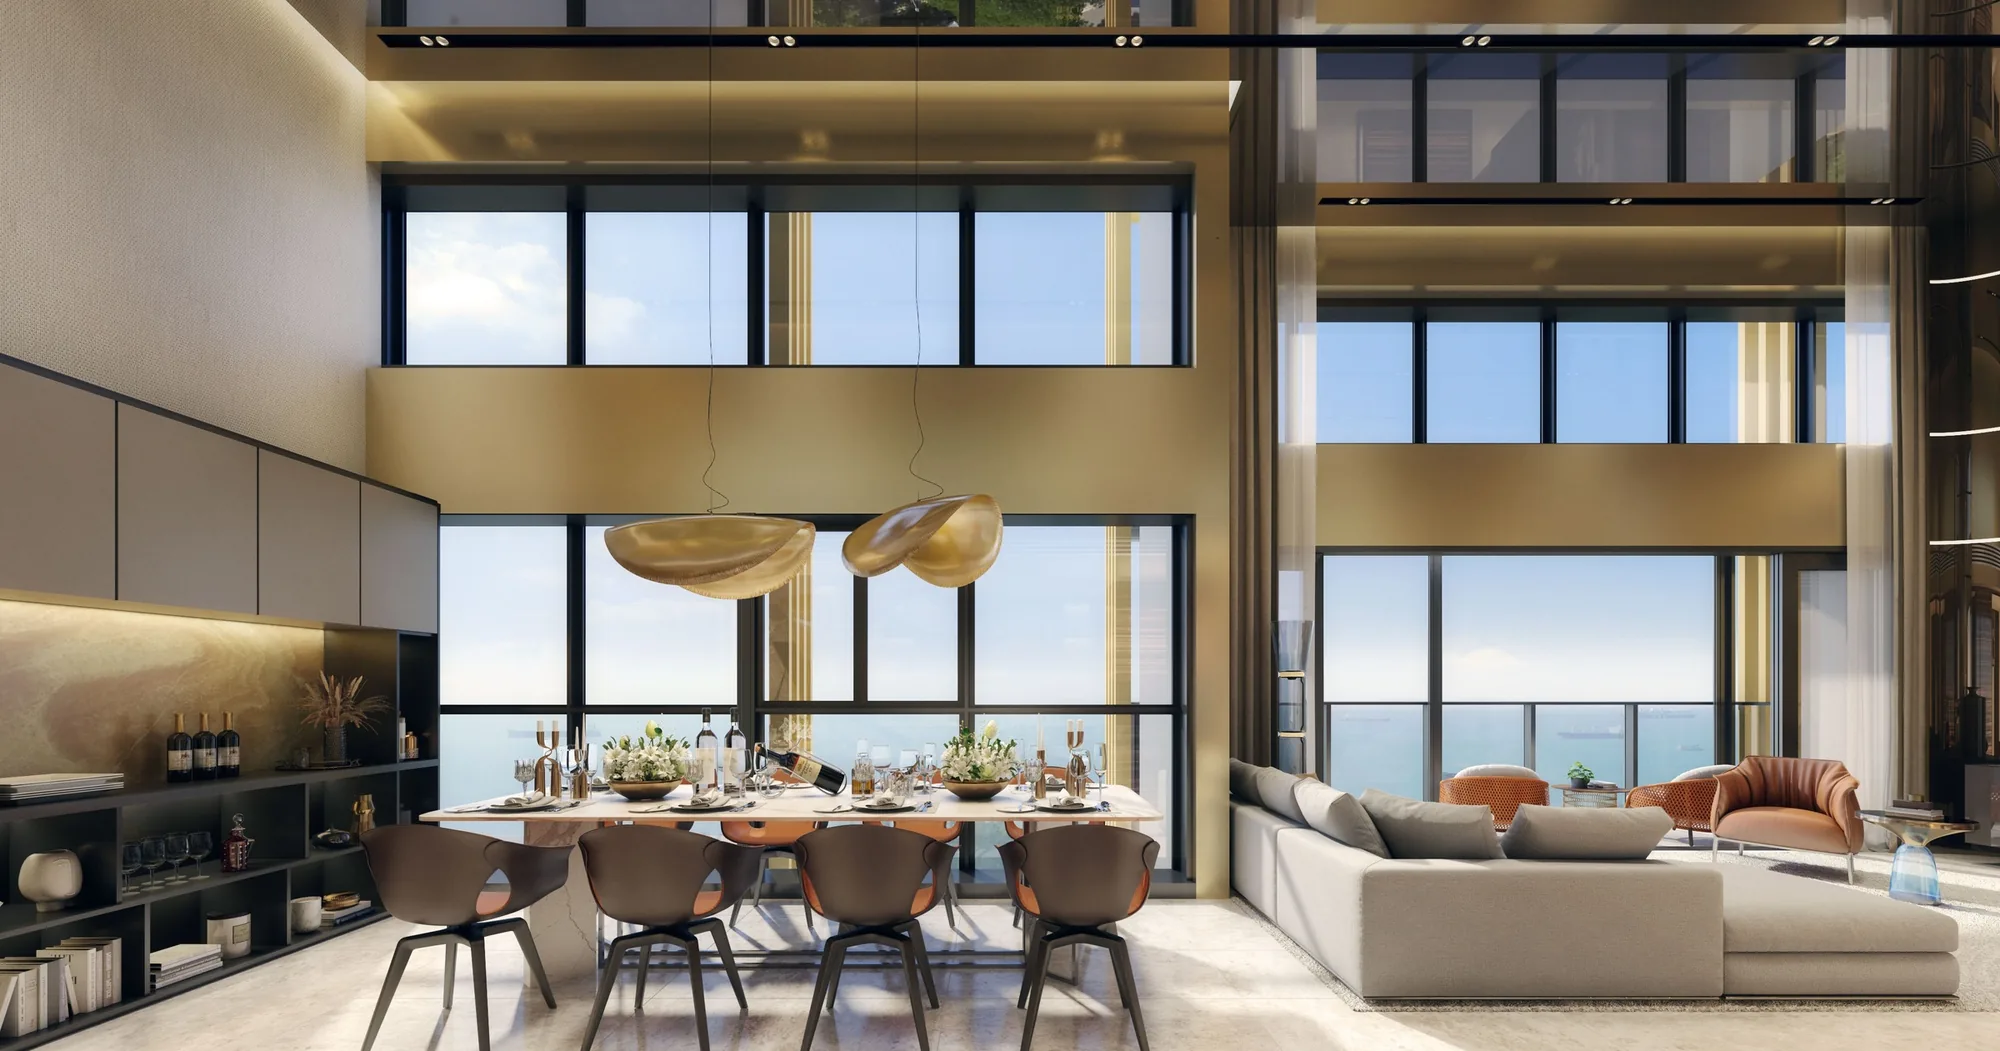
83 Meyer Road · Freehold · District 15· Katong, near Katong Park MRT (TE24)
Meyer Blue logo
Meyer Blue, artist’s impression: a penthouse living room with deep sofas, a marble-topped coffee table and a wall of glassArtist’s impression
Developer layouts

Meyer Blue Floor Plans

The developer’s floor plans for all ten home types at Meyer Blue are below. Select a plan to see it at full size; the Sales Concierge sends the price list and the homes still open on request.

Meyer Blue Floor Plans

Two and three bedrooms
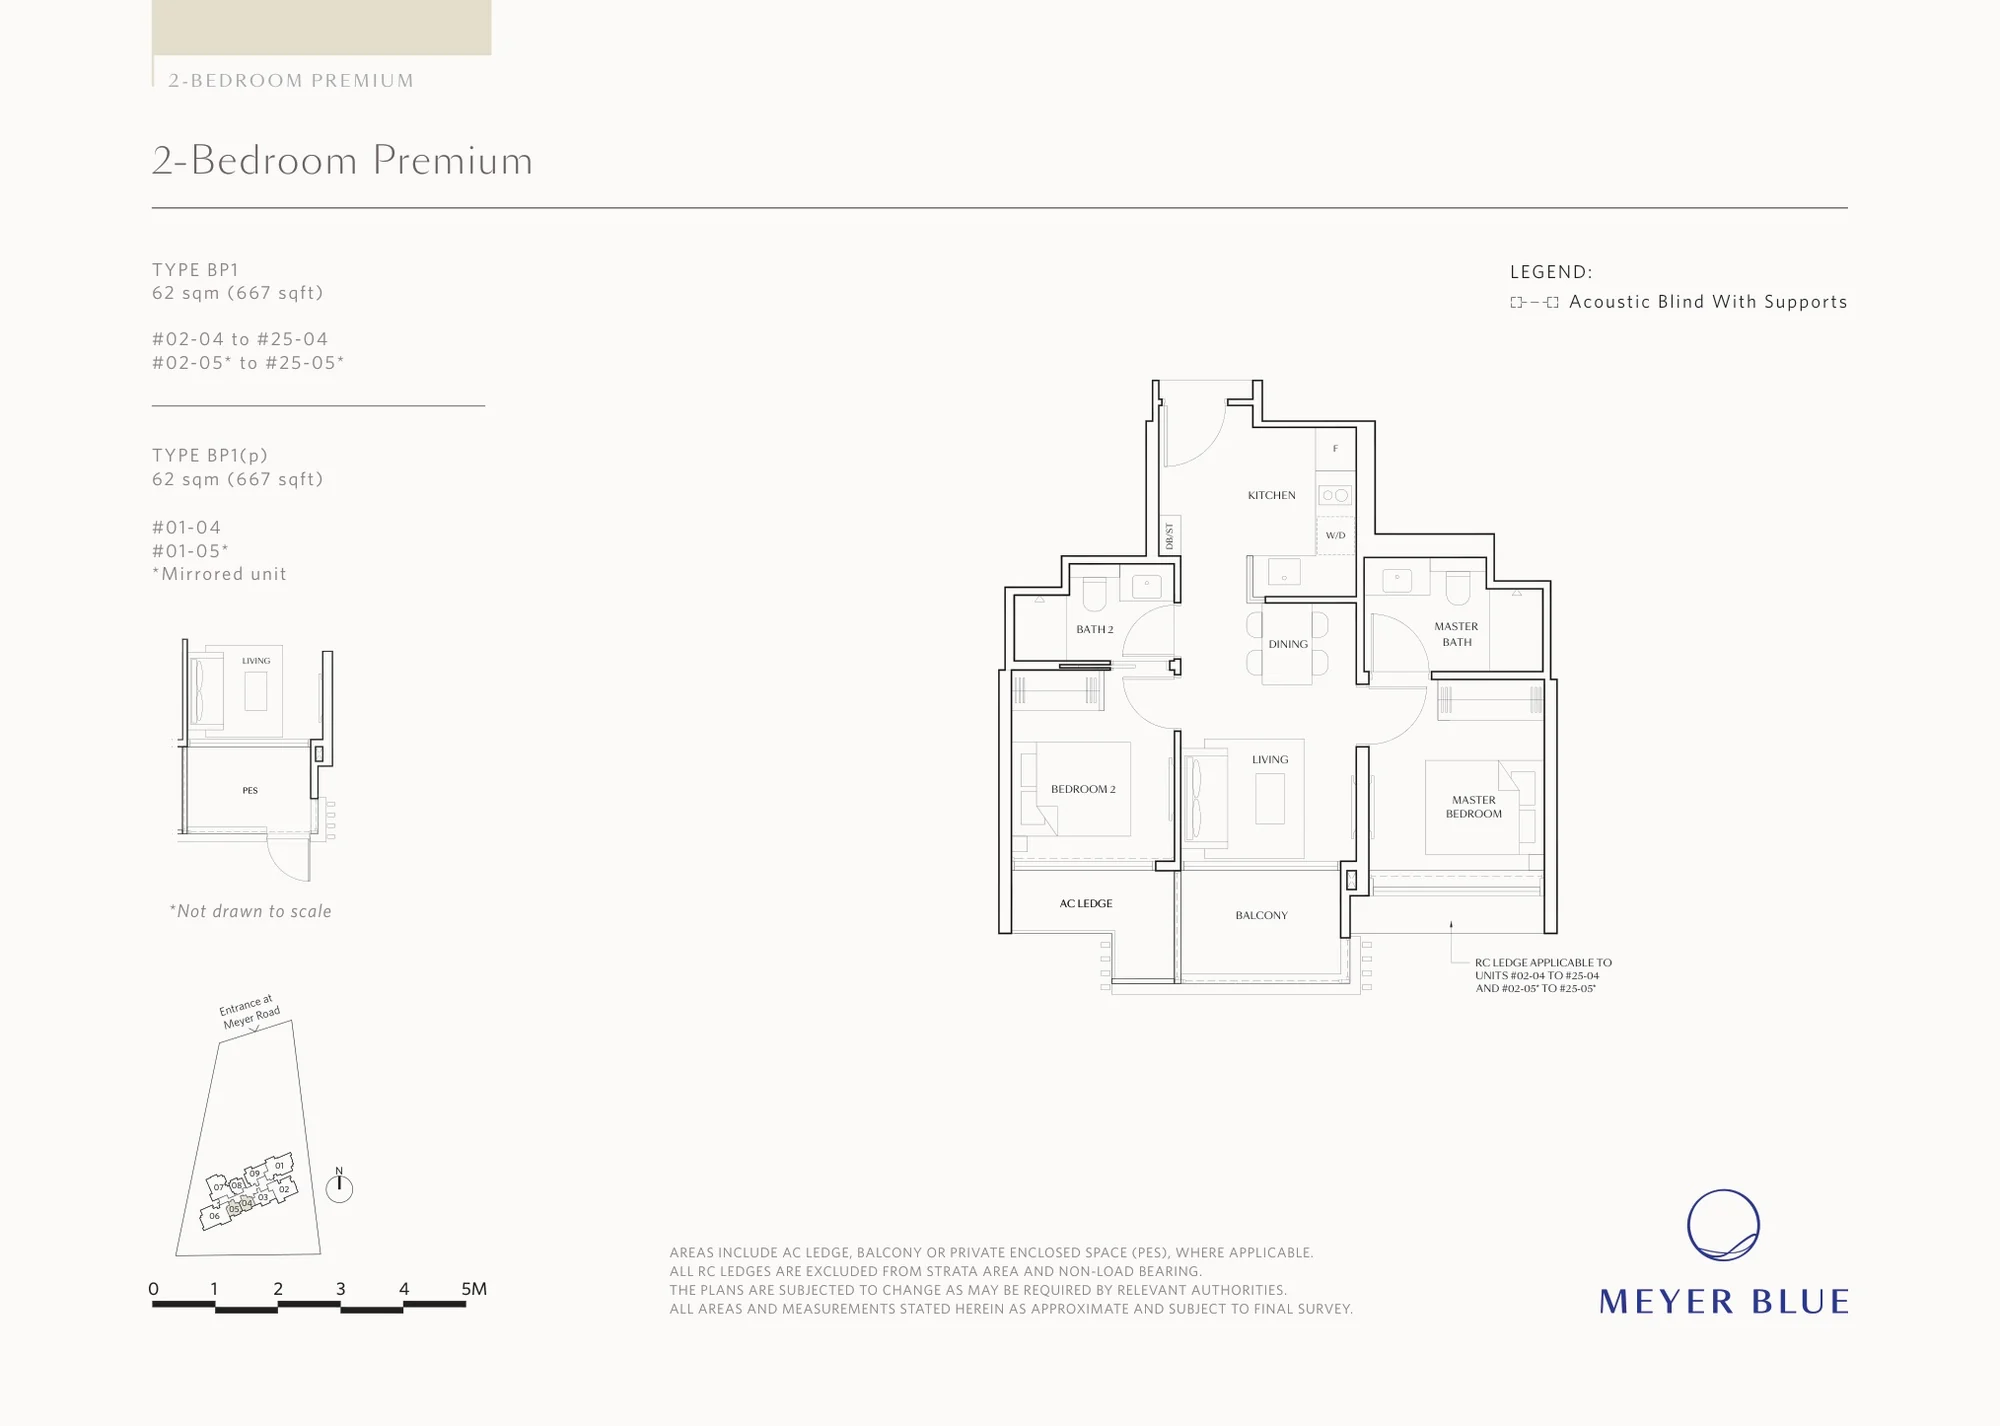
Meyer Blue floor plan, Type BP1 (2-Bedroom Premium): 2 bedrooms, 62 sq m (667 sq ft), 50 homes, stacks 04 and 05, 1st to 25th storey (BP1(p) with a PES on the 1st) (developer drawing with key plan)
Developer’s plan, for illustration only. Areas are approximate and subject to final survey.
2-Bedroom Premium

Type BP1

2 bedrooms, 62 sq m (667 sq ft)

50 homes · stacks 04 and 05, 1st to 25th storey (BP1(p) with a PES on the 1st)
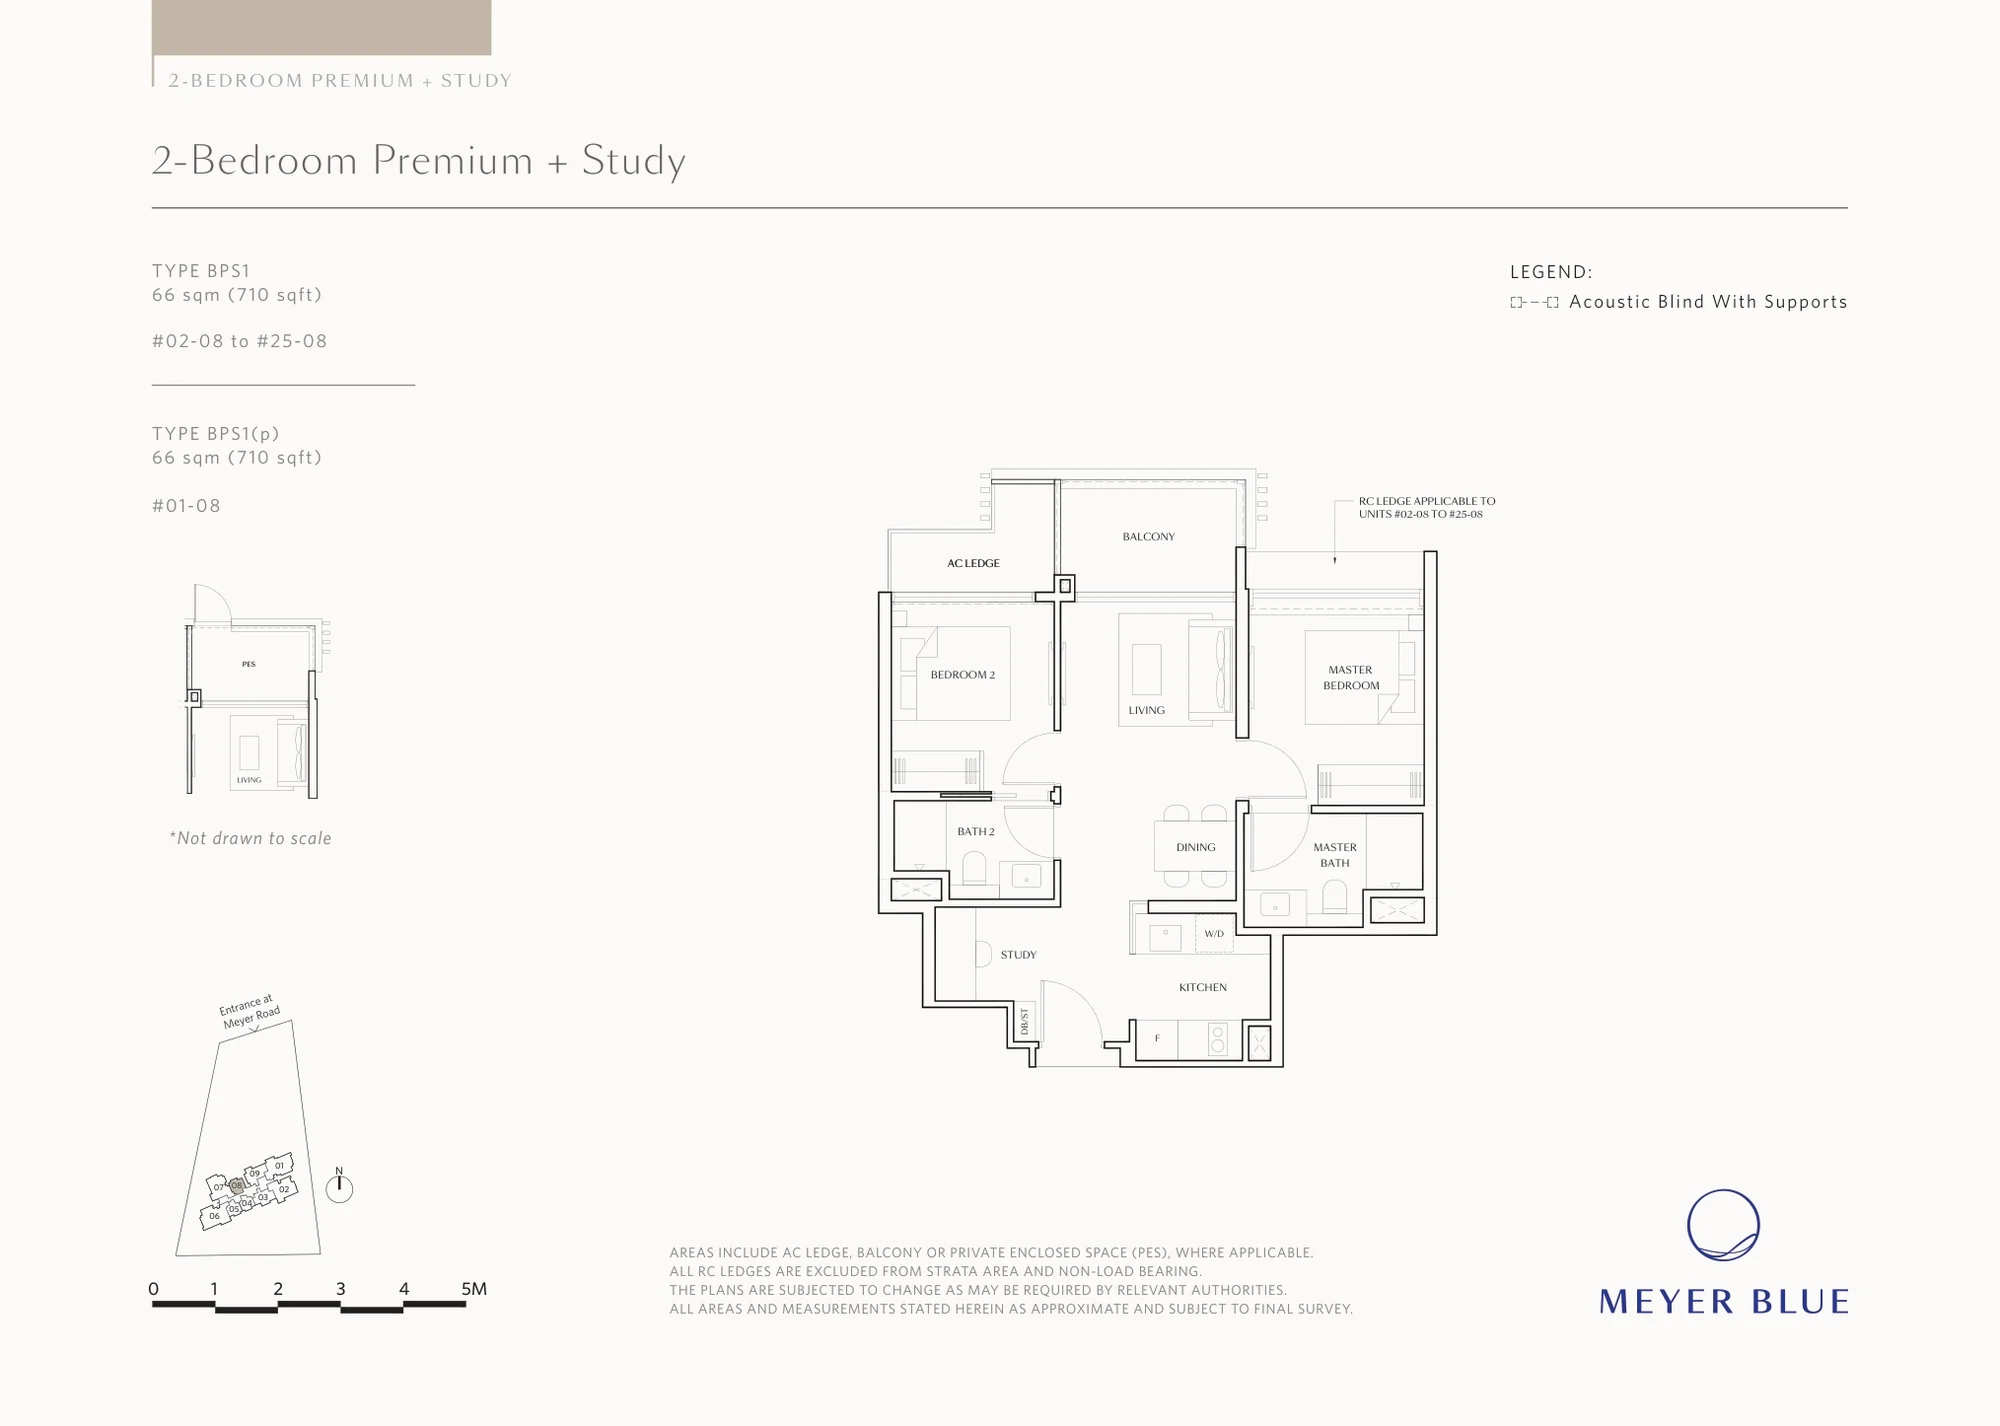
Meyer Blue floor plan, Type BPS1 (2-Bedroom Premium + Study): 2 bedrooms + study, 66 sq m (710 sq ft), 25 homes, stack 08, 1st to 25th storey (BPS1(p) on the 1st) (developer drawing with key plan)
Developer’s plan, for illustration only. Areas are approximate and subject to final survey.
2-Bedroom Premium + Study

Type BPS1

2 bedrooms + study, 66 sq m (710 sq ft)

25 homes · stack 08, 1st to 25th storey (BPS1(p) on the 1st)
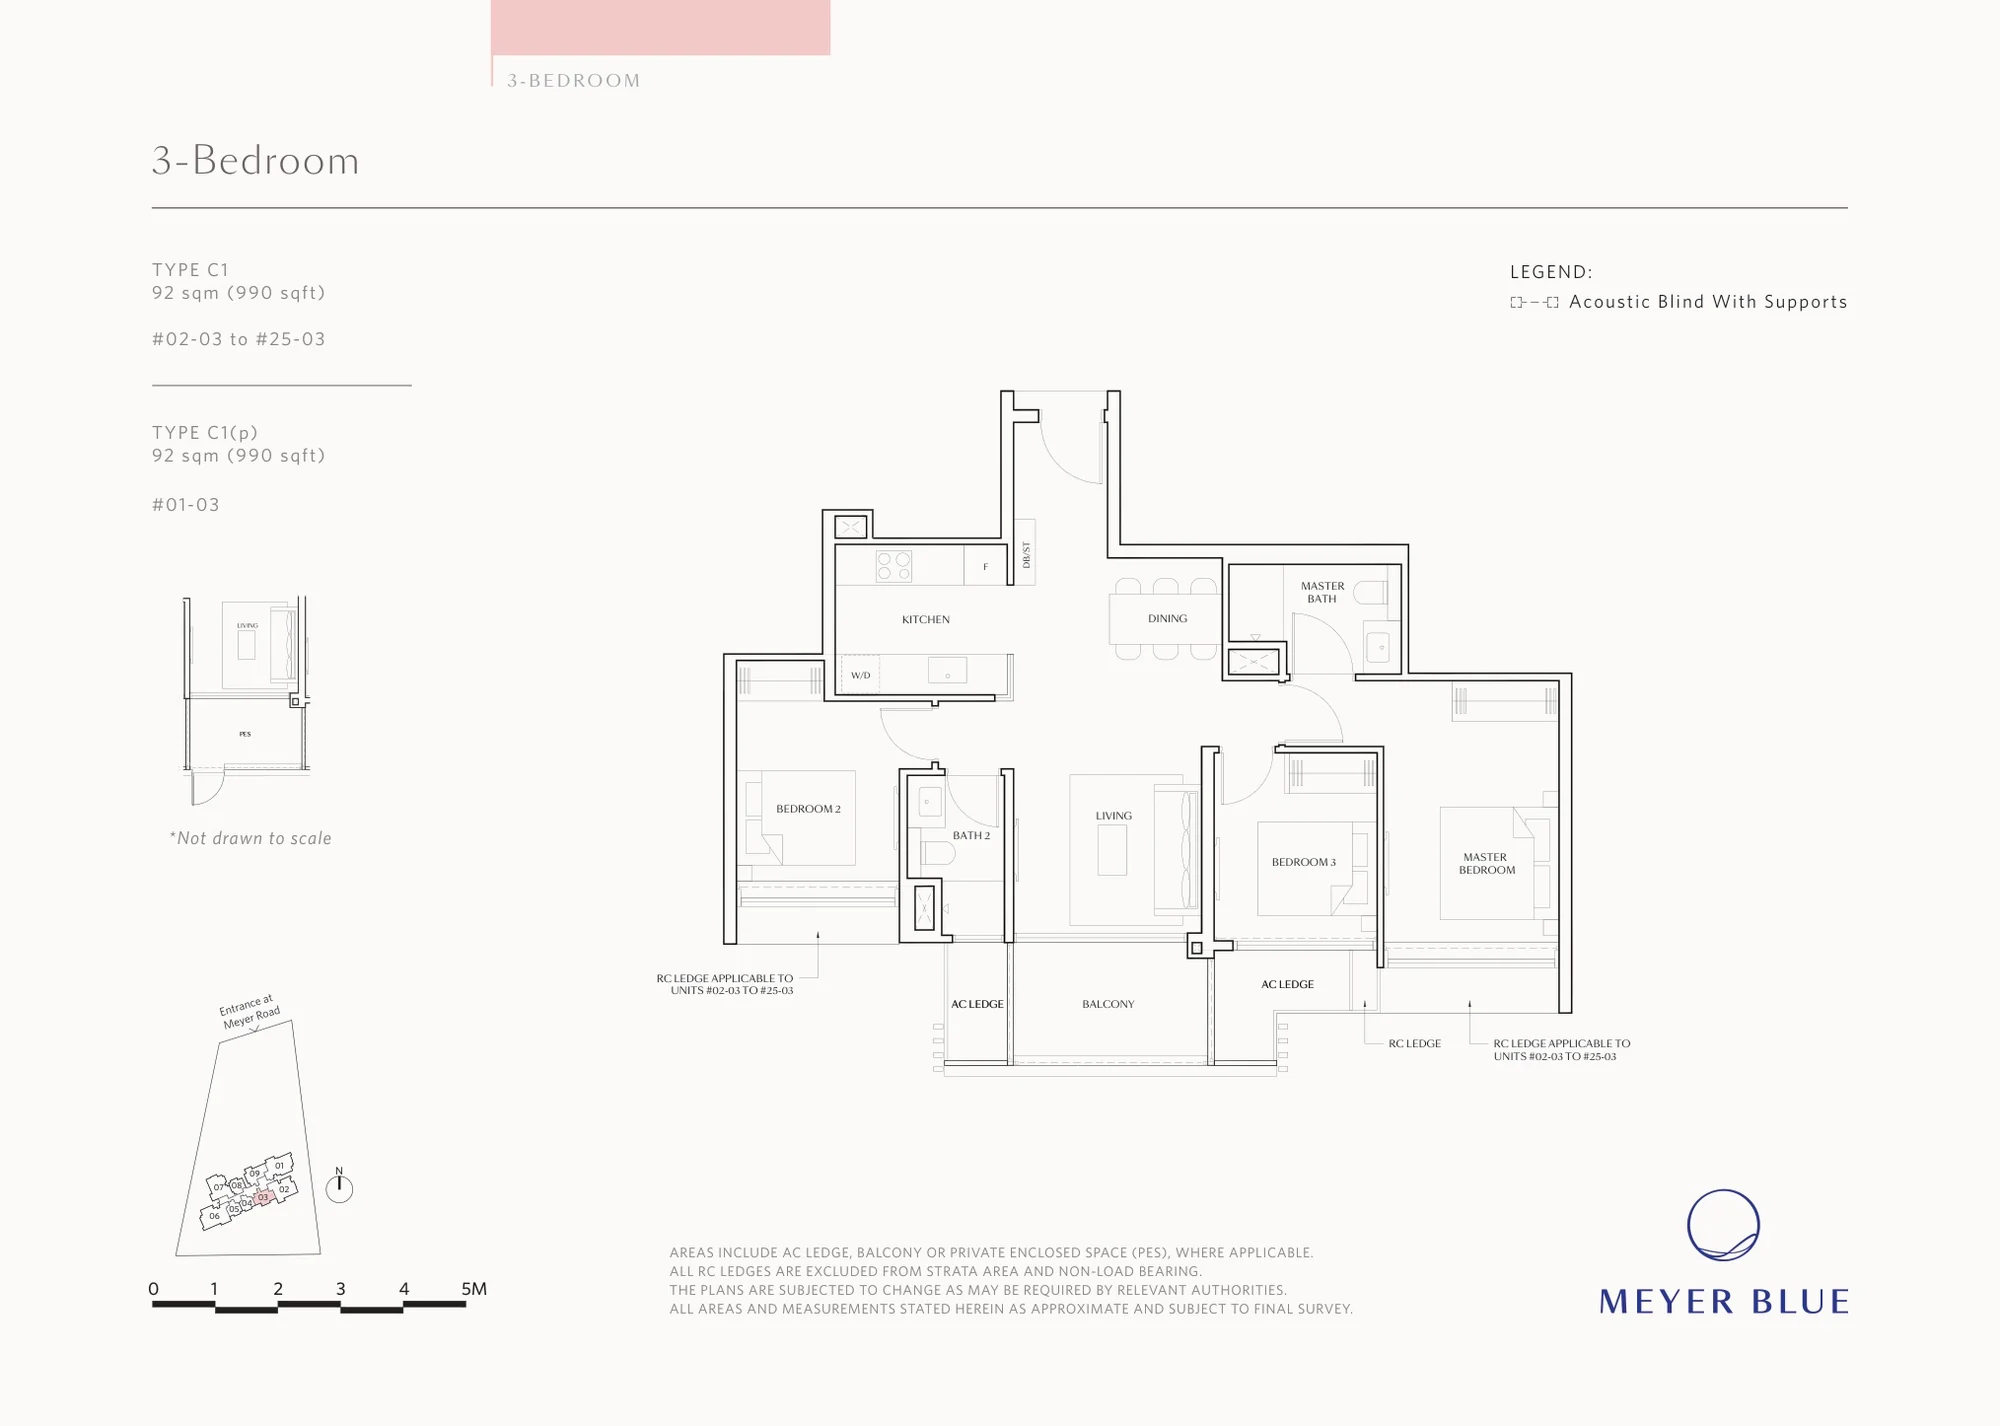
Meyer Blue floor plan, Type C1 (3-Bedroom): 3 bedrooms, 92 sq m (990 sq ft), 25 homes, stack 03, 1st to 25th storey (C1(p) on the 1st) (developer drawing with key plan)
Developer’s plan, for illustration only. Areas are approximate and subject to final survey.
3-Bedroom

Type C1

3 bedrooms, 92 sq m (990 sq ft)

25 homes · stack 03, 1st to 25th storey (C1(p) on the 1st)
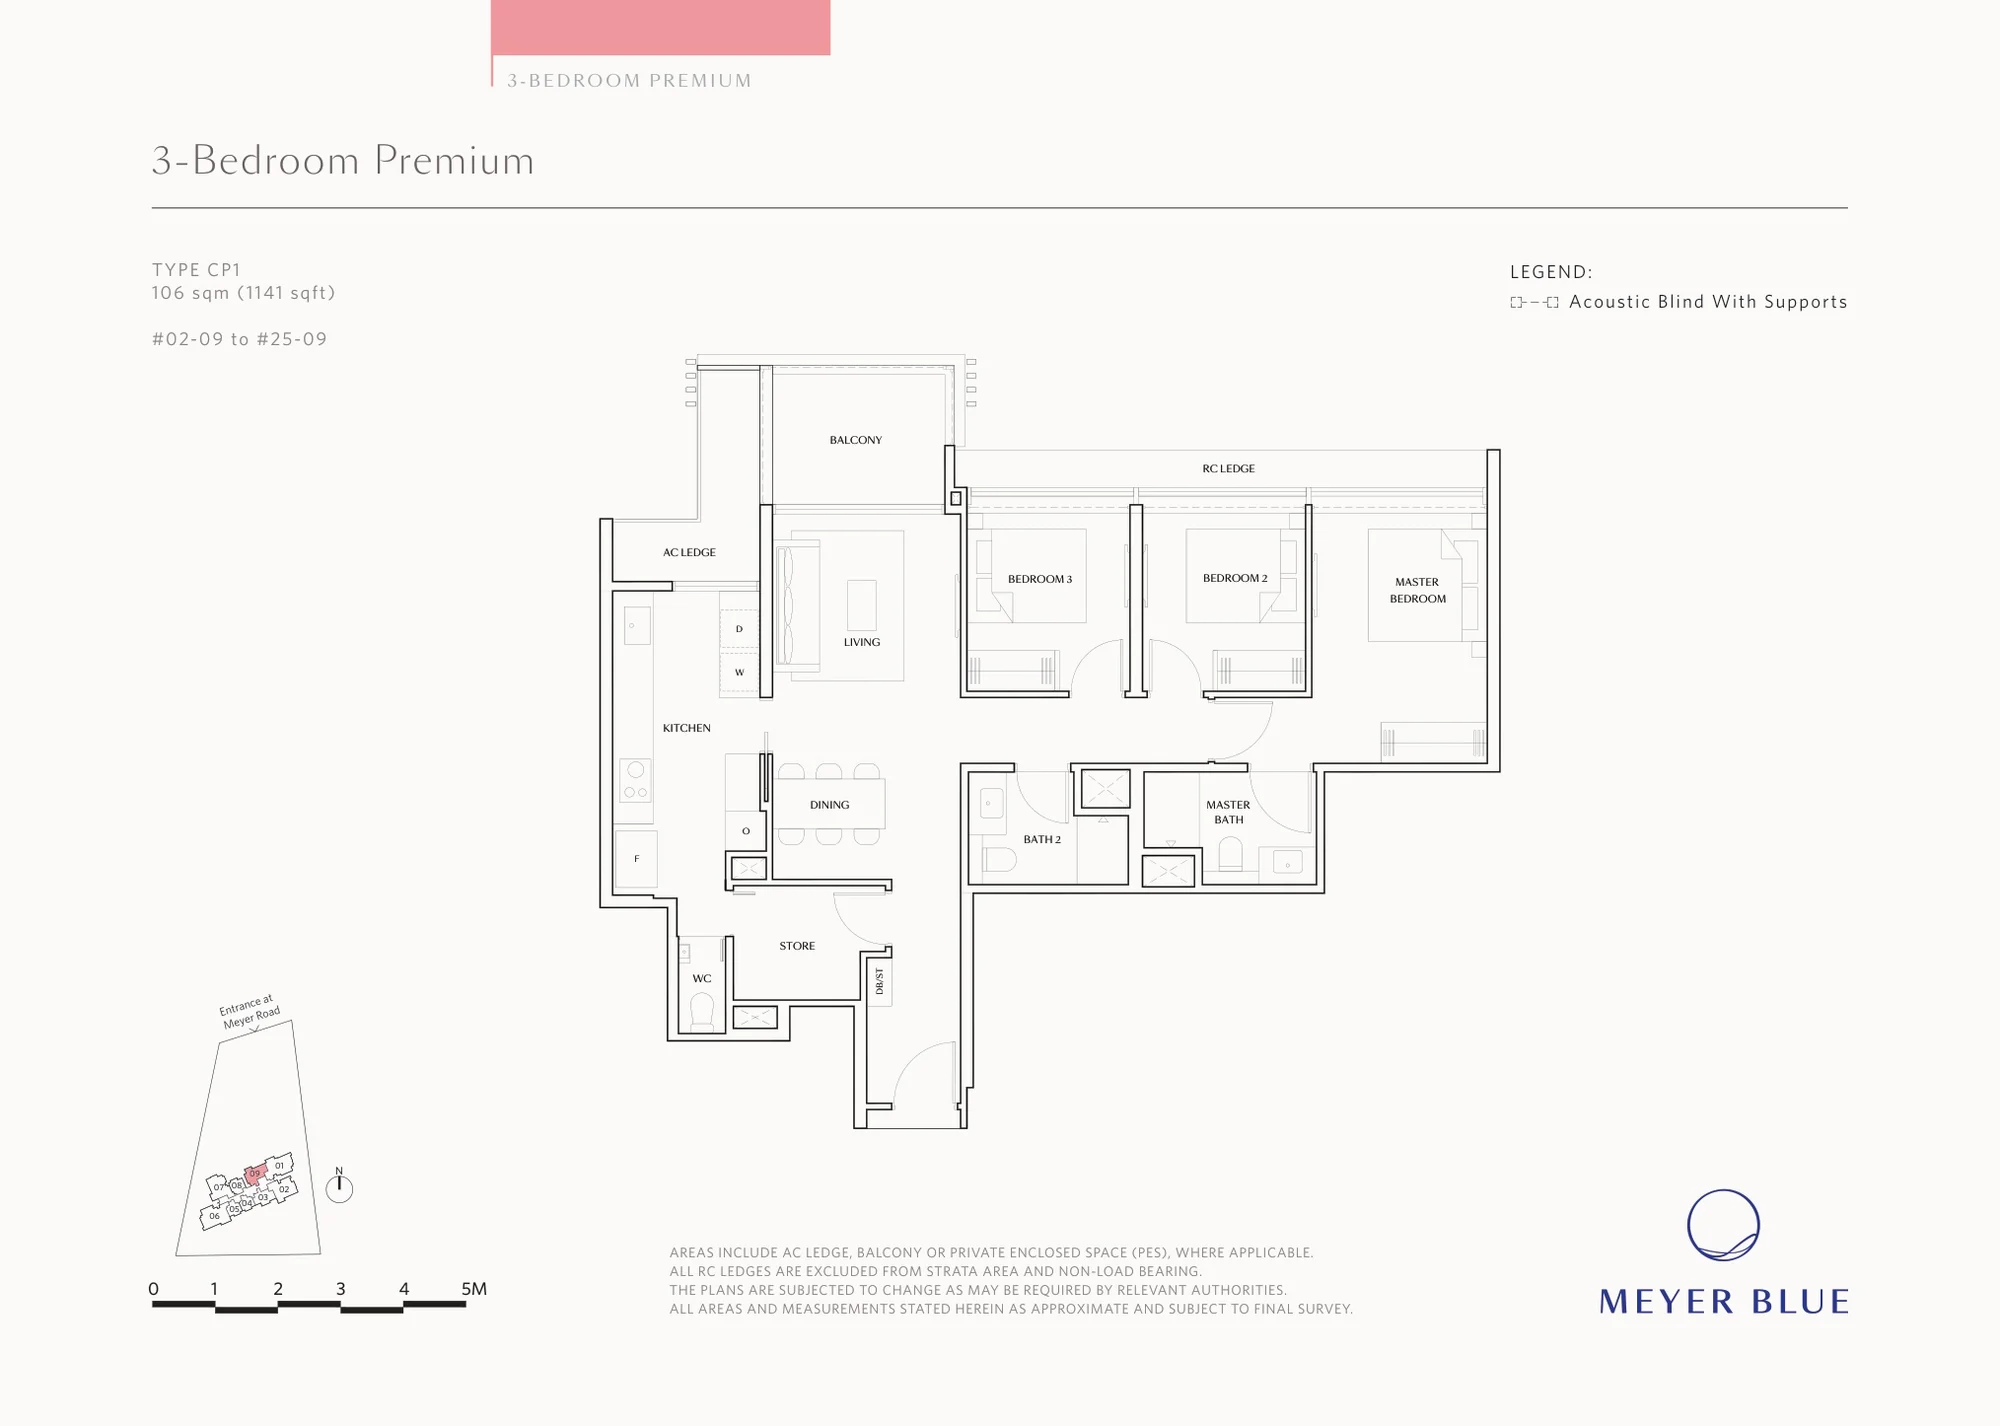
Meyer Blue floor plan, Type CP1 (3-Bedroom Premium): 3 bedrooms, 106 sq m (1,141 sq ft), 24 homes, stack 09, 2nd to 25th storey (developer drawing with key plan)
Developer’s plan, for illustration only. Areas are approximate and subject to final survey.
3-Bedroom Premium

Type CP1

3 bedrooms, 106 sq m (1,141 sq ft)

24 homes · stack 09, 2nd to 25th storey

Four and five bedrooms, with private lift
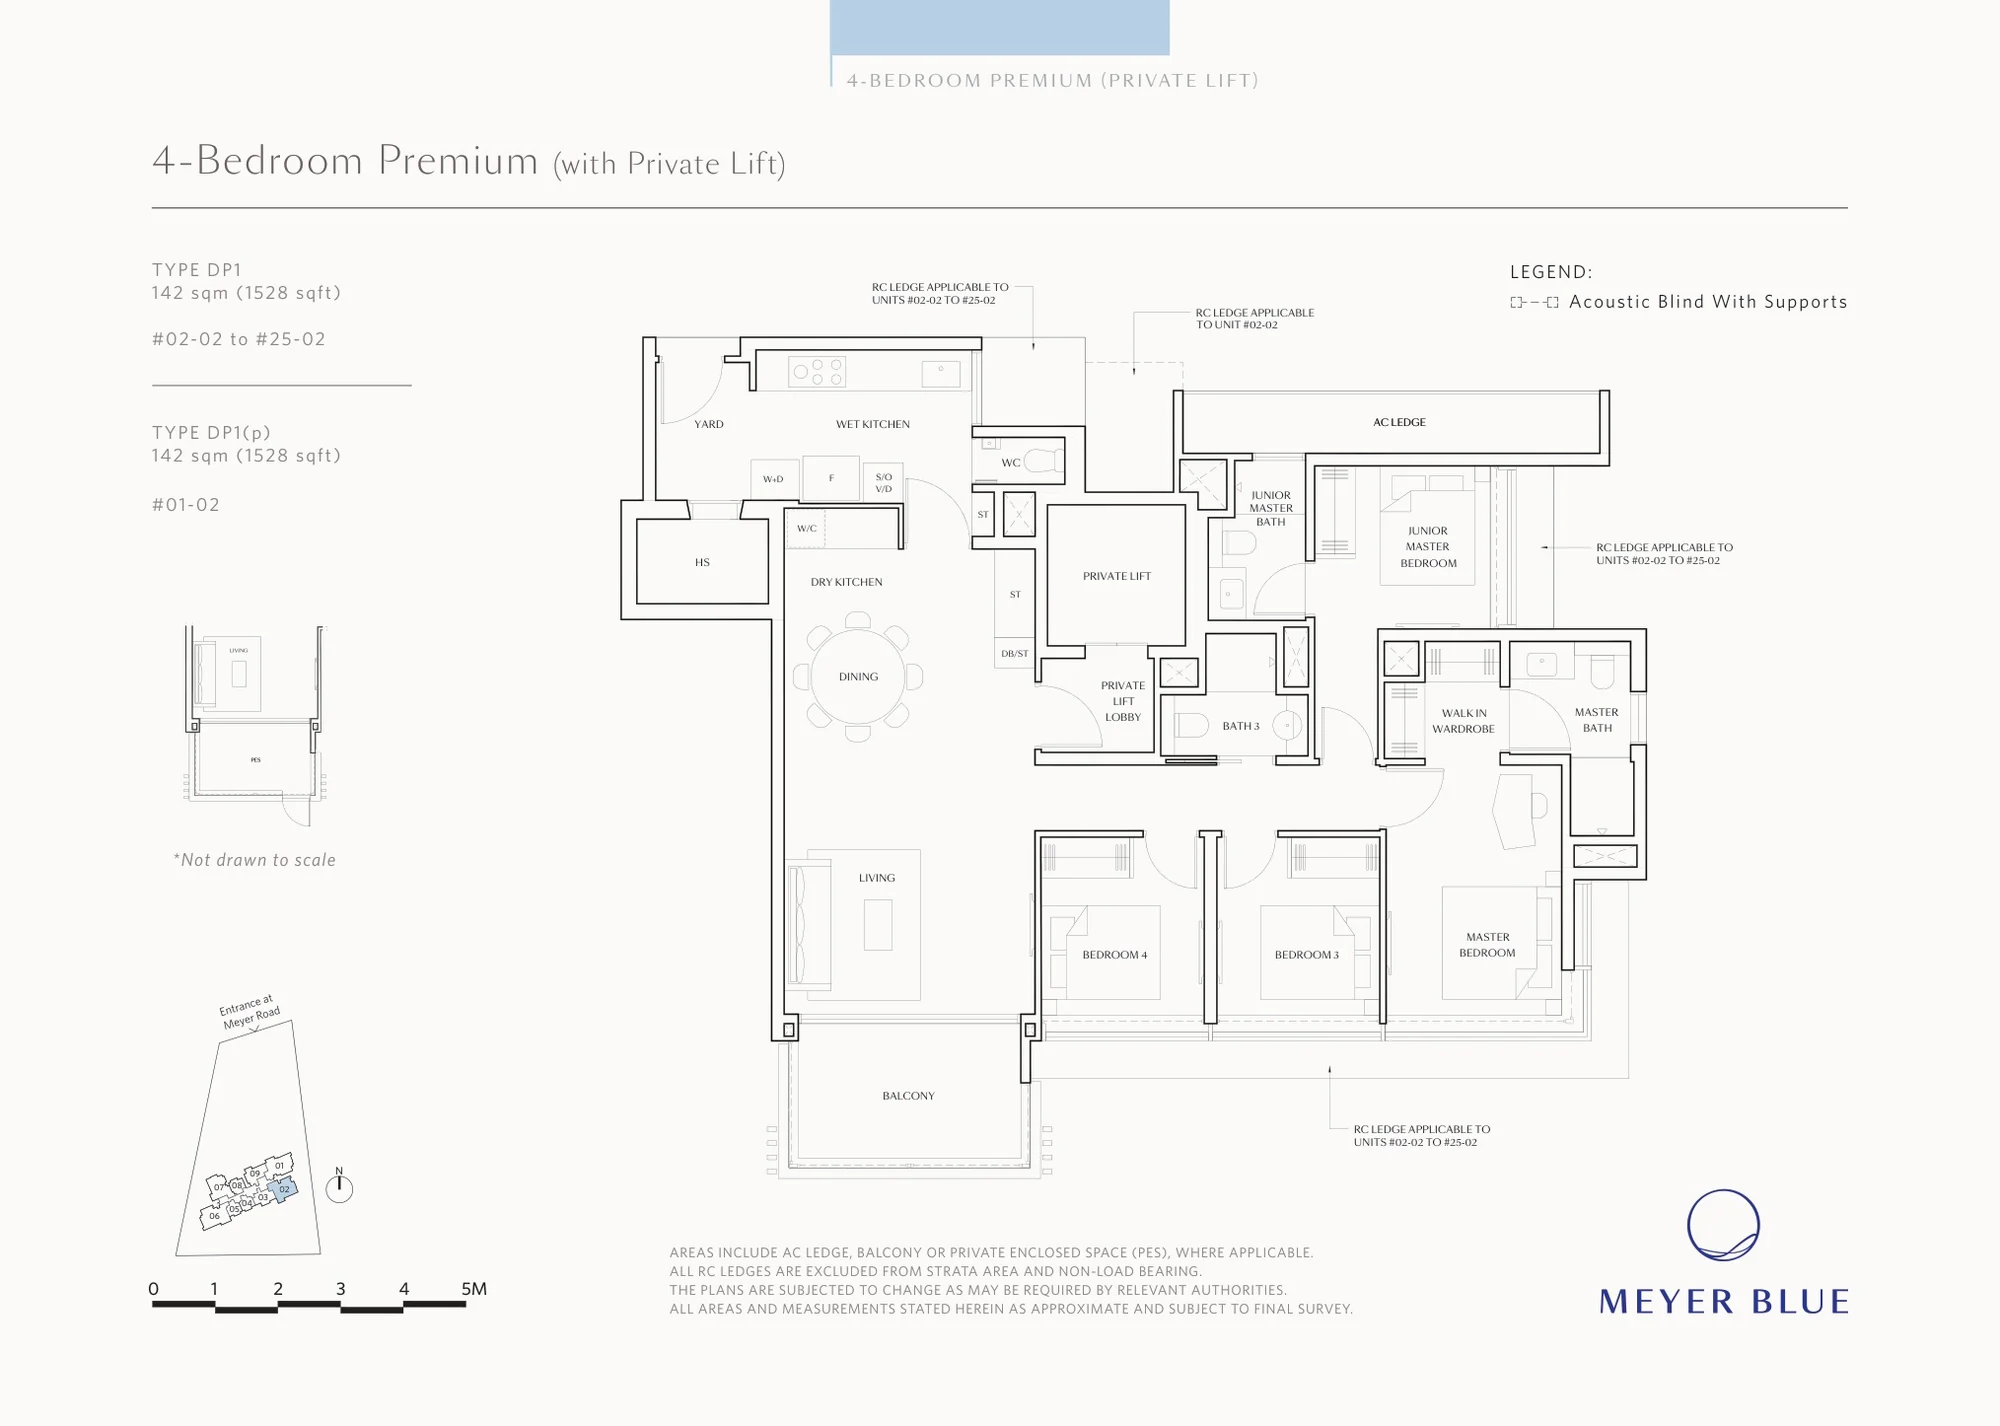
Meyer Blue floor plan, Type DP1 (4-Bedroom Premium, private lift): 4 bedrooms, 142 sq m (1,528 sq ft), 25 homes, stack 02, 1st to 25th storey (DP1(p) on the 1st) (developer drawing with key plan)
Developer’s plan, for illustration only. Areas are approximate and subject to final survey.
4-Bedroom Premium, private lift

Type DP1

4 bedrooms, 142 sq m (1,528 sq ft)

25 homes · stack 02, 1st to 25th storey (DP1(p) on the 1st)
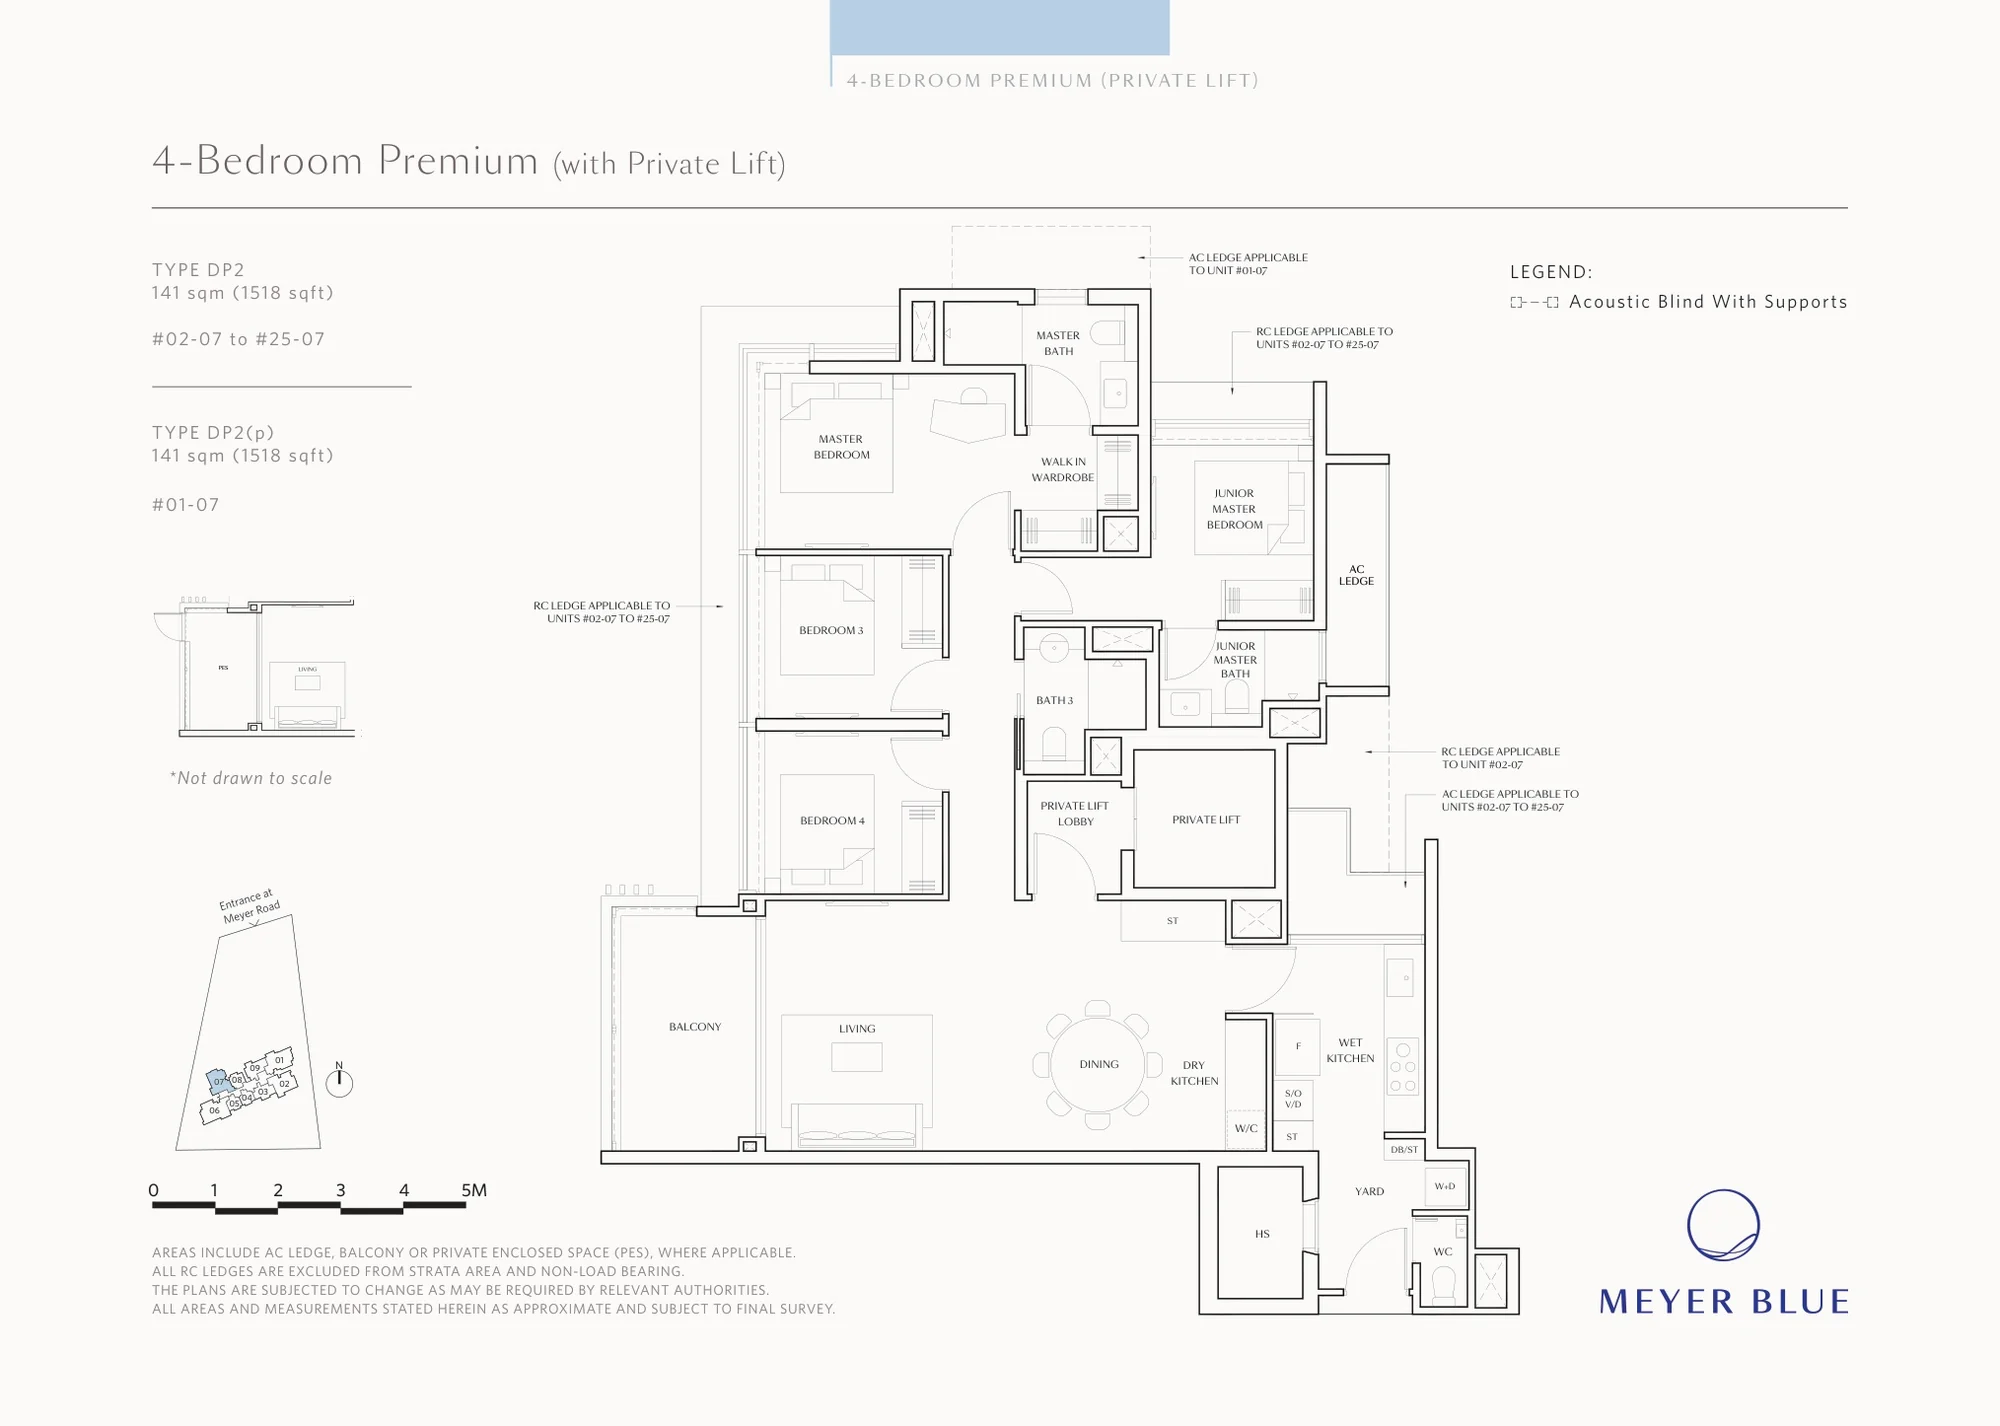
Meyer Blue floor plan, Type DP2 (4-Bedroom Premium, private lift): 4 bedrooms, 141 sq m (1,518 sq ft), 25 homes, stack 07, 1st to 25th storey (DP2(p) on the 1st) (developer drawing with key plan)
Developer’s plan, for illustration only. Areas are approximate and subject to final survey.
4-Bedroom Premium, private lift

Type DP2

4 bedrooms, 141 sq m (1,518 sq ft)

25 homes · stack 07, 1st to 25th storey (DP2(p) on the 1st)
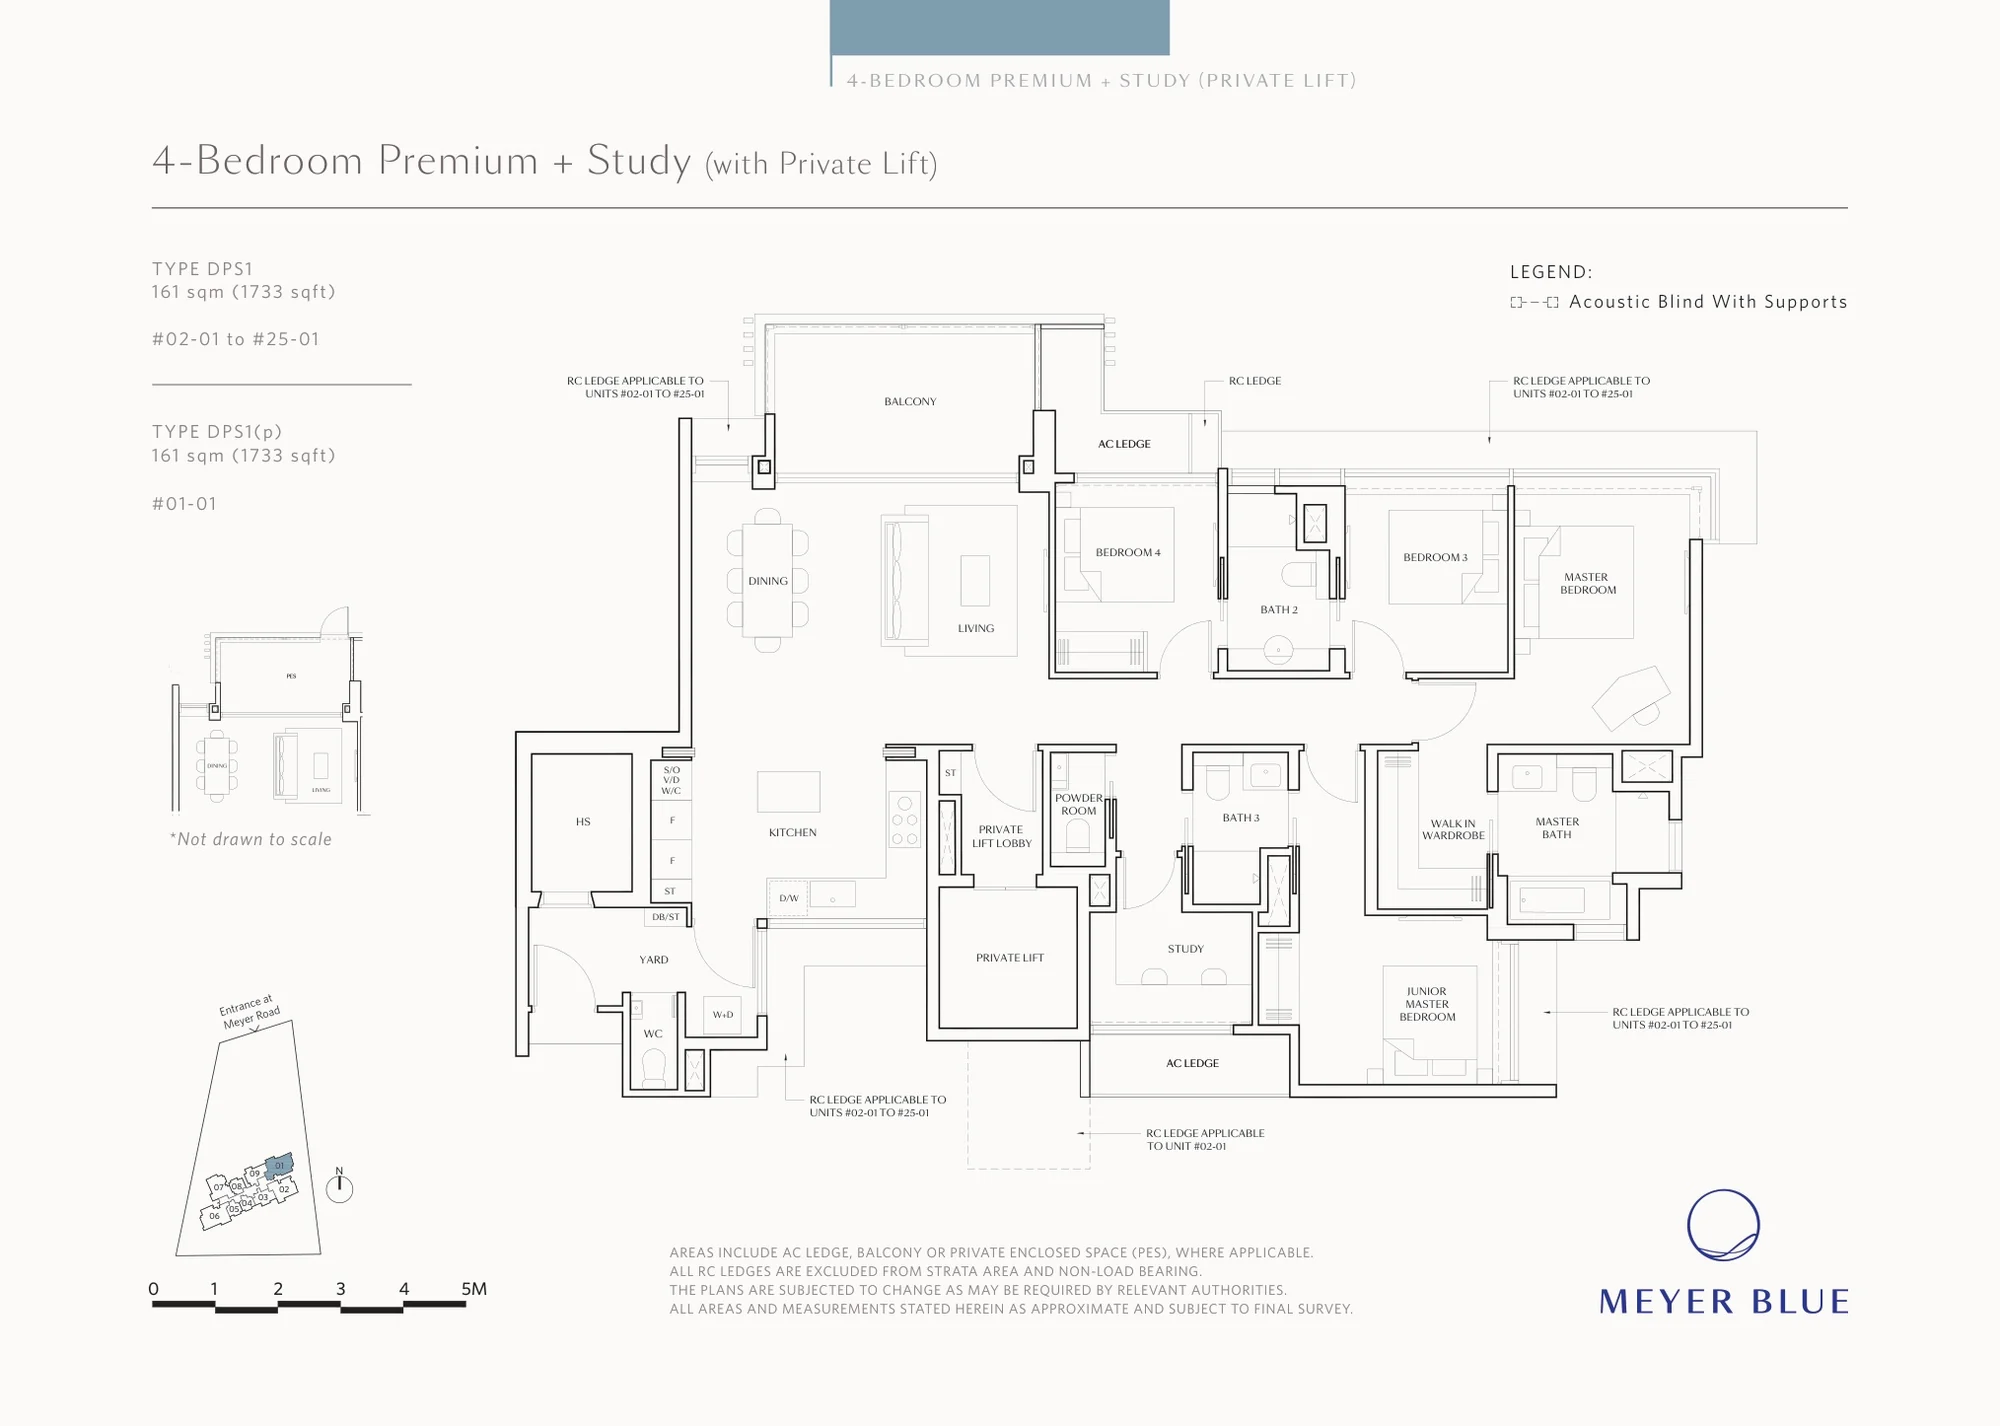
Meyer Blue floor plan, Type DPS1 (4-Bedroom Premium + Study, private lift): 4 bedrooms + study, 161 sq m (1,733 sq ft), 25 homes, stack 01, 1st to 25th storey (DPS1(p) on the 1st) (developer drawing with key plan)
Developer’s plan, for illustration only. Areas are approximate and subject to final survey.
4-Bedroom Premium + Study, private lift

Type DPS1

4 bedrooms + study, 161 sq m (1,733 sq ft)

25 homes · stack 01, 1st to 25th storey (DPS1(p) on the 1st)
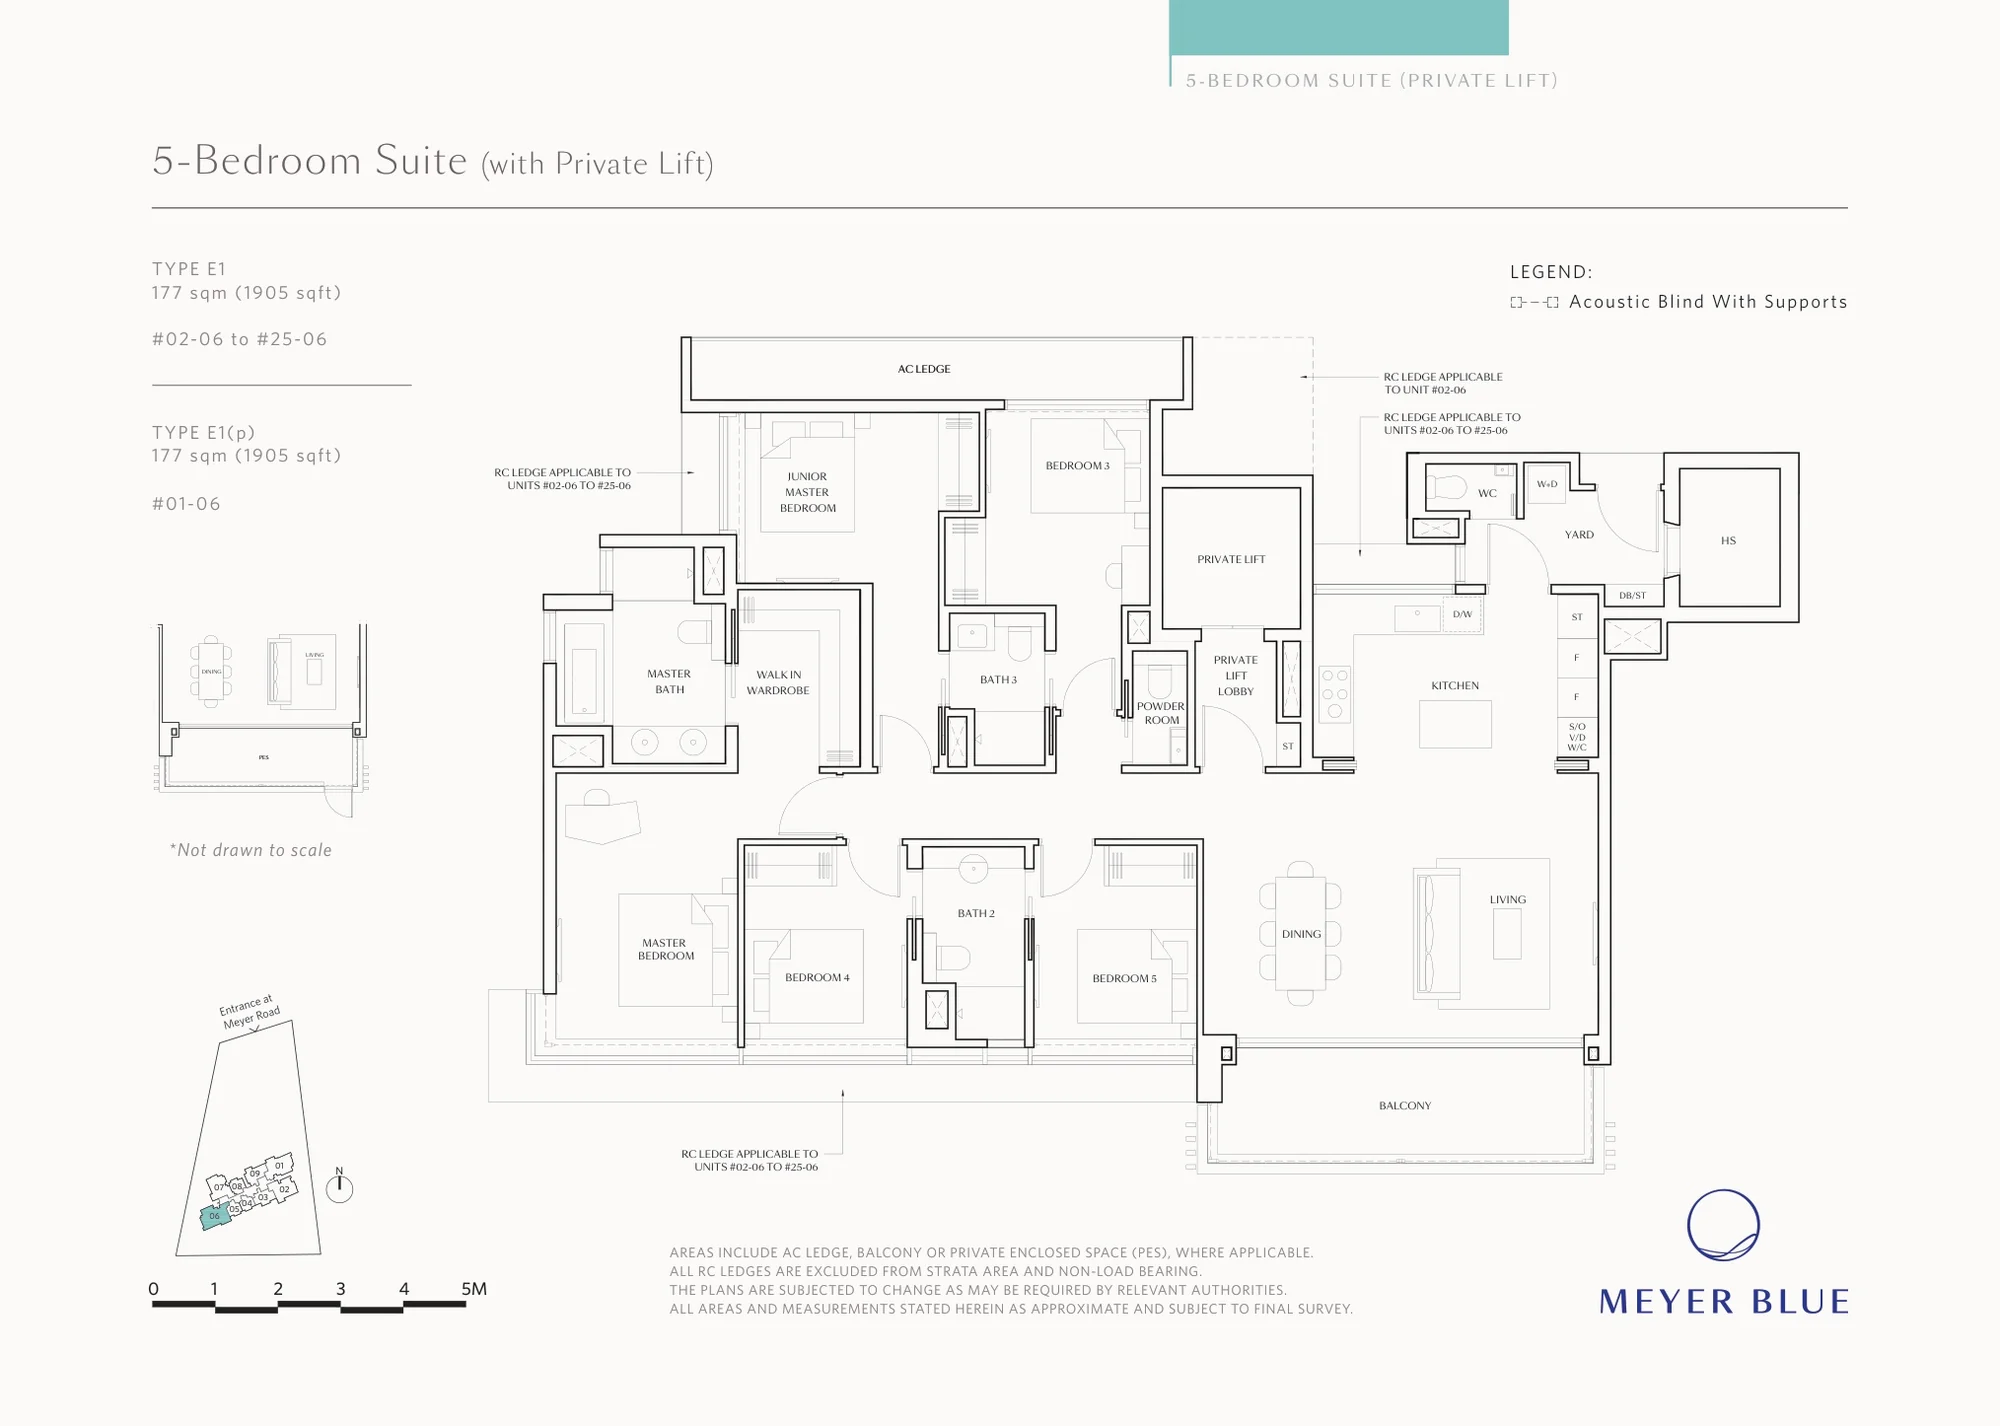
Meyer Blue floor plan, Type E1 (5-Bedroom Suite, private lift): 5 bedrooms, 177 sq m (1,905 sq ft), 25 homes, stack 06, 1st to 25th storey (E1(p) on the 1st) (developer drawing with key plan)
Developer’s plan, for illustration only. Areas are approximate and subject to final survey.
5-Bedroom Suite, private lift

Type E1

5 bedrooms, 177 sq m (1,905 sq ft)

25 homes · stack 06, 1st to 25th storey (E1(p) on the 1st)

Penthouses on the 26th storey

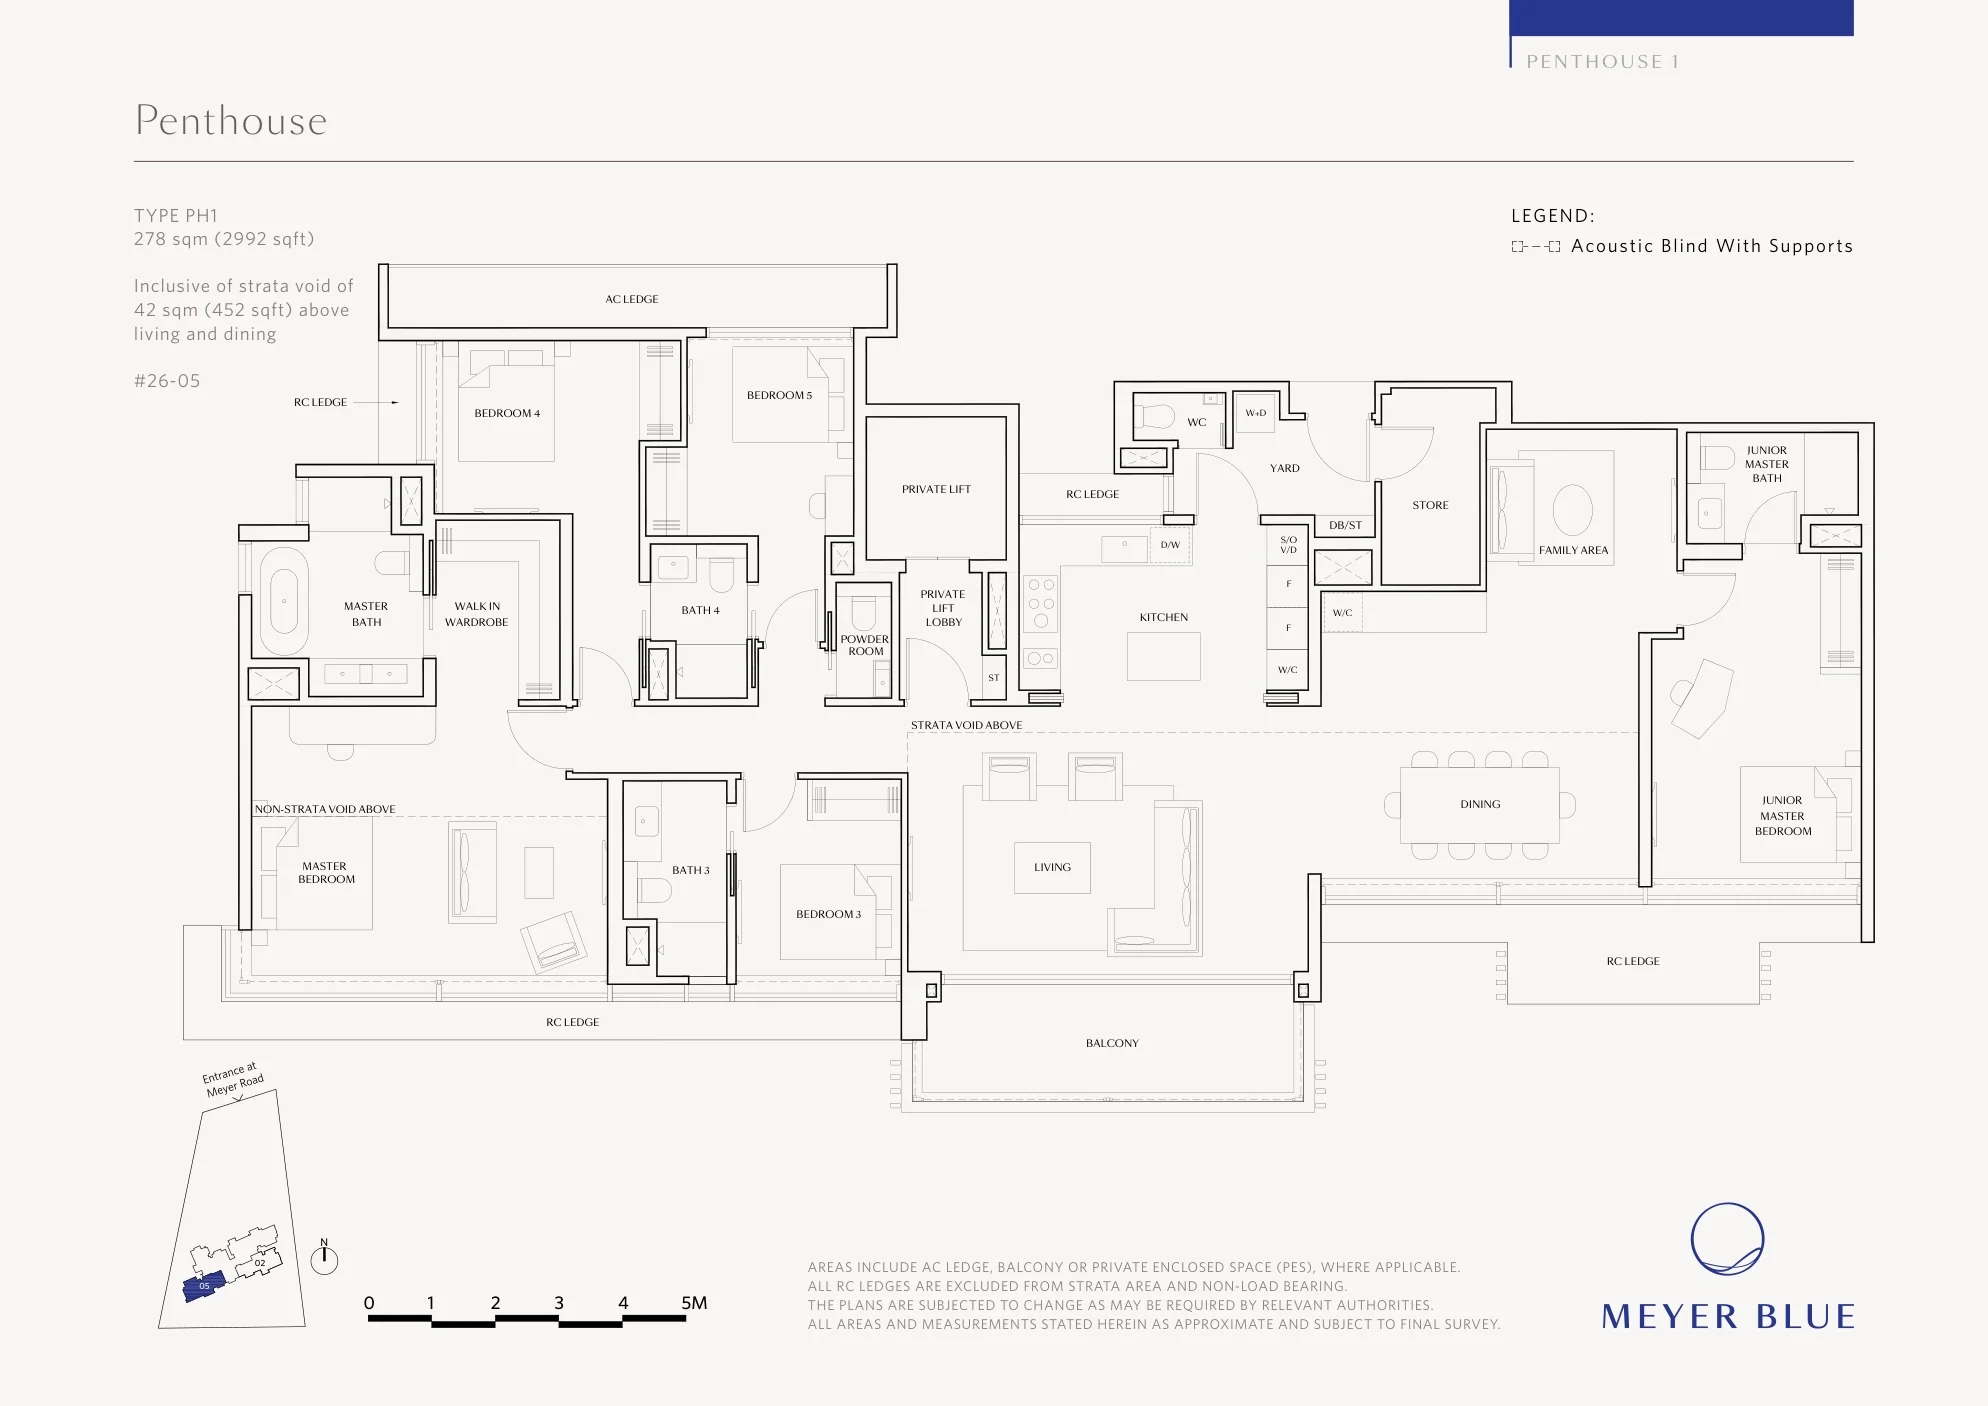
Meyer Blue floor plan, Type PH1 (Penthouse): 5 bedrooms + family area, 278 sq m (2,992 sq ft), 1 home, #26-05, with a 42 sq m (452 sq ft) strata void above the living and dining (developer drawing with key plan)
Developer’s plan, for illustration only. Areas are approximate and subject to final survey.
Penthouse

Type PH1

5 bedrooms + family area, 278 sq m (2,992 sq ft)

1 home · #26-05, with a 42 sq m (452 sq ft) strata void above the living and dining
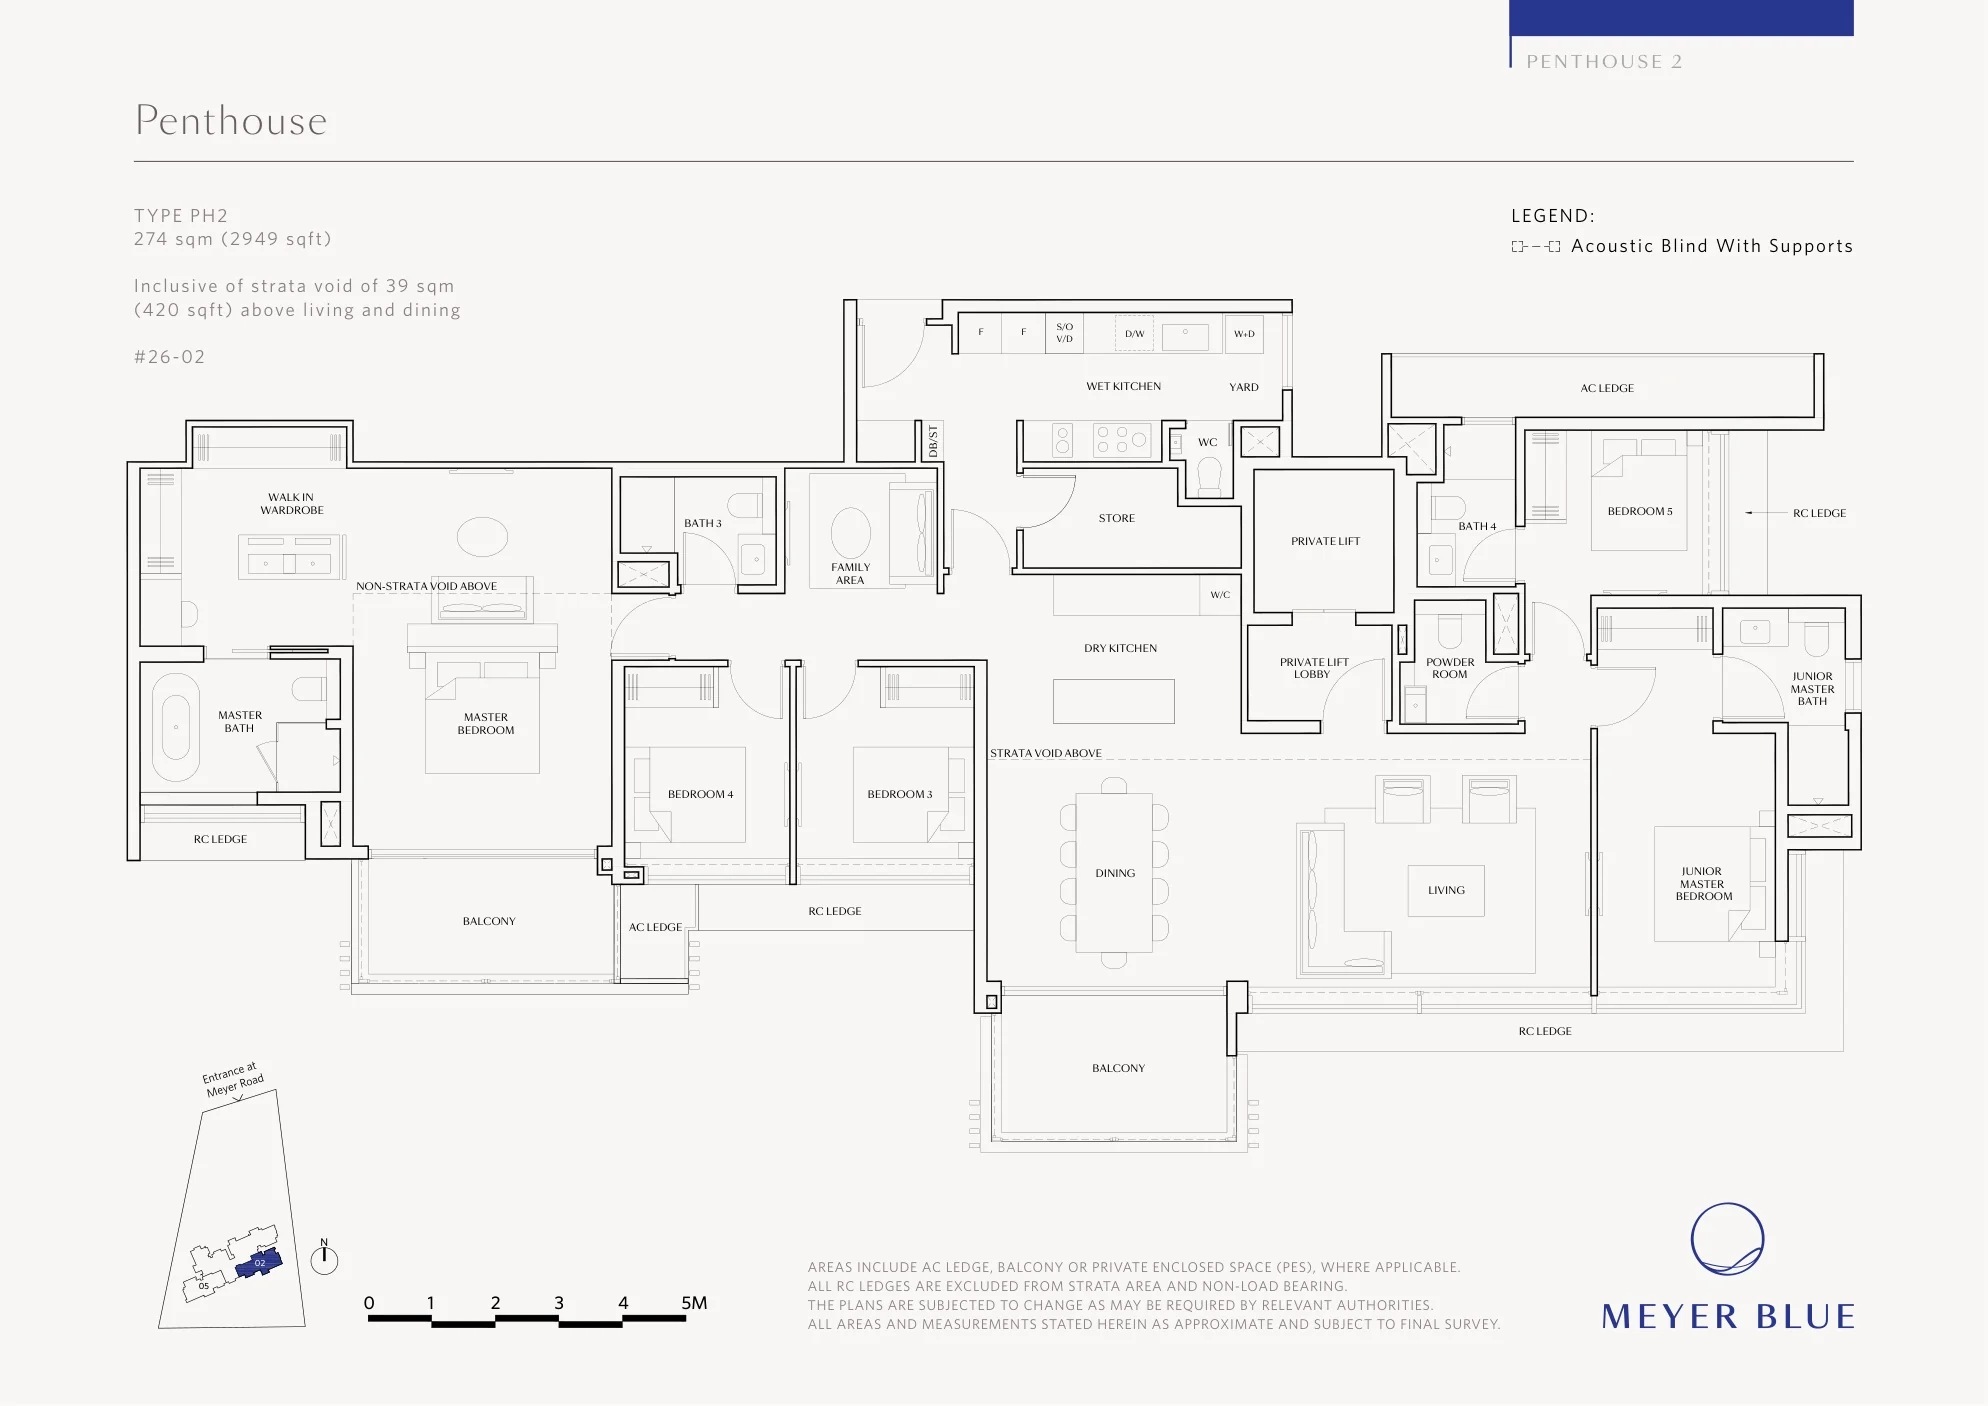
Meyer Blue floor plan, Type PH2 (Penthouse): 5 bedrooms + family area, 274 sq m (2,949 sq ft), 1 home, #26-02, with a 39 sq m (420 sq ft) strata void above the living and dining (developer drawing with key plan)
Developer’s plan, for illustration only. Areas are approximate and subject to final survey.
Penthouse

Type PH2

5 bedrooms + family area, 274 sq m (2,949 sq ft)

1 home · #26-02, with a 39 sq m (420 sq ft) strata void above the living and dining

Source: the developer’s floor plans and factsheet (2 September 2024). Areas include the AC ledge, balcony or private enclosed space where applicable and exclude RC ledges; penthouse areas include the strata void above the living and dining room. All areas are approximate and subject to final survey. An asterisk on the developer’s plans marks a mirror-image unit.

Choosing a Layout at Meyer Blue

Most buyers begin with the number of bedrooms. The two-bedroom premium homes, the largest group with 50, suit couples and investors; Type BPS1 adds a study for working from home; the three-bedroom C1 and the larger CP1 suit young families; and the private-lift homes — DP1, DP2, DPS1 and the five-bedroom suite E1 — give larger households separate dry and wet kitchens and a junior master suite. Set a budget beside the plans: the TDSR calculator estimates the loan an income supports, the progressive payment calculator sets out the cash at each stage, and the stamp duty calculator adds the duty for your profile.

The pricing page explains how to ask for the price list, and the elevation chart shows where each type sits.
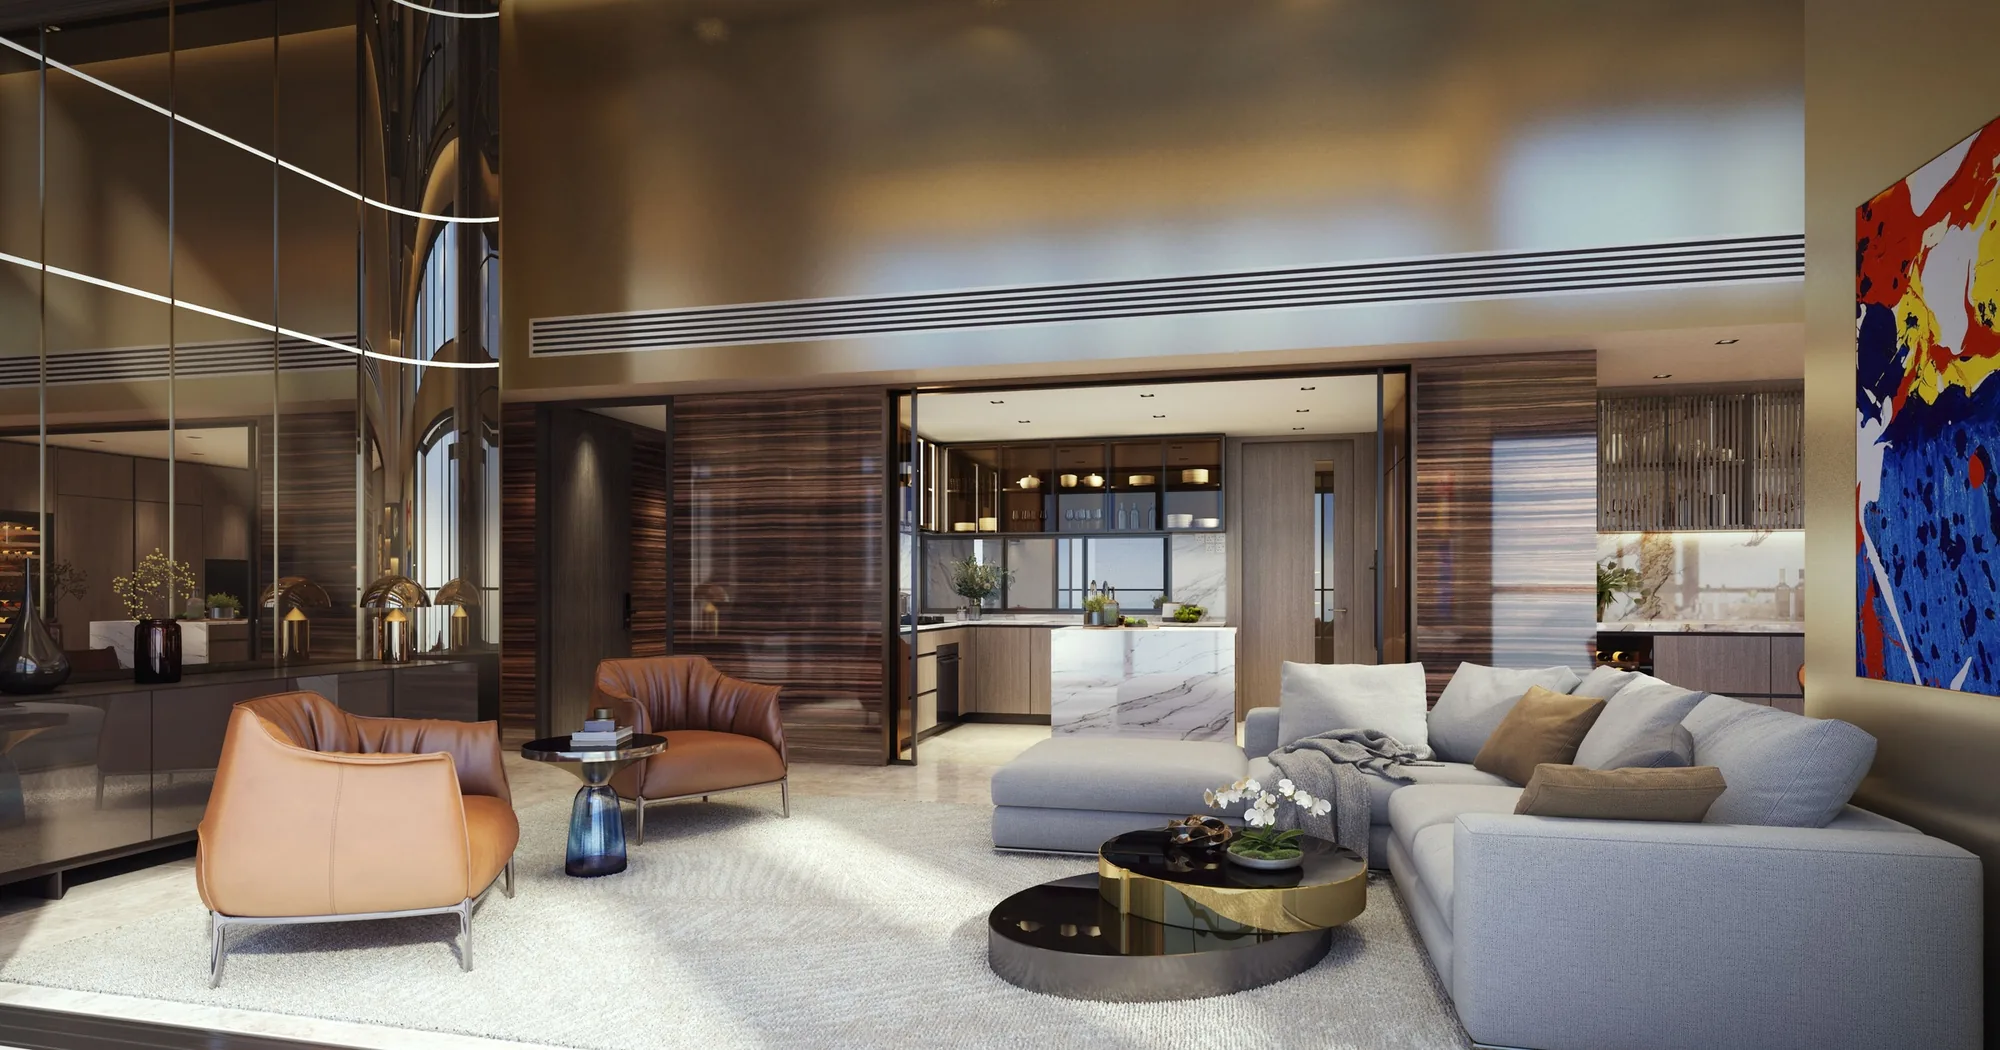
Meyer Blue, artist’s impression: a penthouse living and dining room under a double-height ceiling, with tall windows looking out to the sea
A penthouse living and dining room. Artist’s impression.
Now selling

Request the Meyer Blue Price List

Homes at Meyer Blue are on sale now. Ask the Sales Concierge for the developer’s current price list and the homes that remain open for selection. Showflat viewings are arranged by appointment through the Sales Concierge.

What the Sales Concierge sends

The Sales Concierge
ViewingsShowflat viewings are arranged by appointment through the Sales Concierge.
Address83 Meyer Road, District 15
TenureFreehold (estate in fee simple)
Nearest MRTKatong Park (TE24), about 510 m
Homes226, 2 bedrooms to penthouses
Vacant possessionExpected by 31 December 2028

Request the Price List

No cost and no obligation: every enquiry receives a personal reply from the Sales Concierge.

Prefer to speak to someone? Call +65 6200 6220, or send a WhatsApp message to the same number.